106 Jennings Ln, Sikeston, MO 63801
- $549,995
- 4
- BD
- 3
- BA
- 3,770
- SqFt




- List Price
- $549,995
- Price Change
- ▼ $10,005 1774567000
- MLS#
- 26010605
- Status
- ACTIVE
- Bedrooms
- 4
- Full baths
- 3
- Living Sq. Ft
- 3,770
- Lot Size
- 40,075
- Acres
- 0.92
- Subdivision
- Country Acres Sub
- School District
- Scott Co. R-IV
- County
- Scott
- Listing Type
- Single Family Residential
- Property Type
- Craftsman
- Style Description
- Craftsman
Property Description
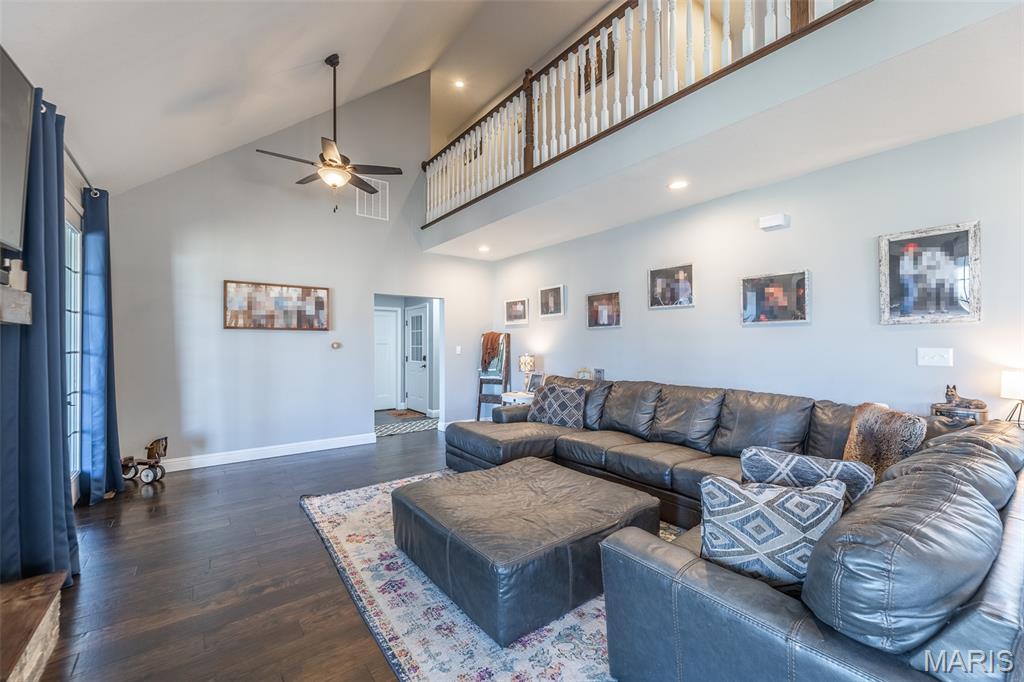
Experience elevated living in this beautifully crafted 3,770-square-foot residence ideally located just minutes from the conveniences of Sikeston. Offering four bedrooms and three full baths, this home was designed for both impressive entertaining and effortless daily living. The open-concept design creates a seamless flow between the living room, dining space, and chef-inspired kitchen. A statement gas fireplace anchors the living area, while the expansive kitchen features, granite countertops, subway tile, soft close cabinetry, a generous bar-top counter perfect for gatherings, a breakfast room, and a walk in pantry. For the formal meals there is a dining room. The private primary suite offers a spacious retreat complete with a large walk-in closet and a spa inspired ensuite featuring a soaker tub and custom tile walk in shower. Upstairs, two additional bedrooms accompany an oversized family room — an ideal secondary living space for recreation, media, or relaxation. Step outside to enjoy a covered back patio overlooking a fenced backyard, and in-ground irrigation. Additional exterior highlights include LP siding with brick accents, a detached 20 x 40 shop, and a spacious three-car garage with abundant storage. Practical luxury continues with the added peace of mind of a Generac whole-home generator system. Do not fear the property being in a flood zone as the cost of the flood insurance is minimal. This property offers the rare combination of sophistication, functionality, and proximity to Sikeston’s premier shopping and dining destinations. Private showings available upon request.
/u.realgeeks.media/capeareahomes/logo-edge-era.png)
Additional Information
- Elementary School
- Scott Co. Elem.
- Jr. High School
- Scott Co. Middle
- Sr. High School
- Thomas W. Kelly High
- Garage Spaces
- 3
- Parking Description
- Additional Parking, Paved, Garage Faces Side, Oversized
- Lot Description
- Back Yard, Cleared, Front Yard, Landscaped, Rectangular Lot, Sprinkler System-Yard
- Appliances
- Gas Cooktop, Dishwasher, Microwave, Electric Oven, Double Oven, Range Hood, Refrigerator, Vented Exhaust Fan, LP Gas Water Heater
- Cooling
- Ceiling Fan(s), Central Air, Dual, Electric
- Sewer
- Septic Tank
- Heating
- Electric, Forced Air
- Water
- Public, Well
- Selling Terms
- Cash, Conventional, FHA, USDA Loan, VA Loan
Mortgage Calculator
Listing courtesy of Poplar Bluff Realty Inc.
Listings displaying the MARIS logo are courtesy of the participants of Mid America Regional Information Systems Internet Data Exchange. Information From Third Parties, Deemed Reliable But Not Verified
